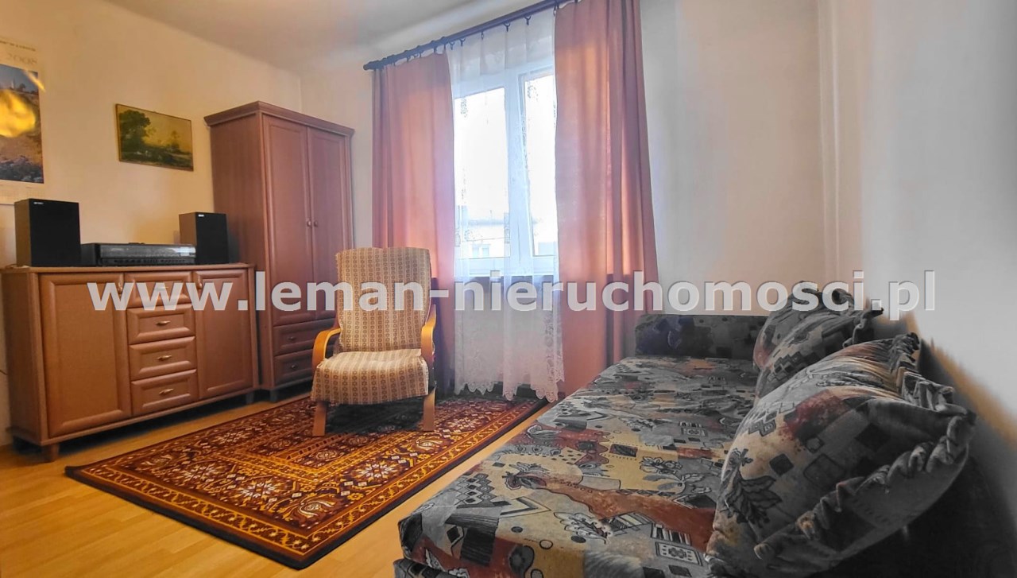
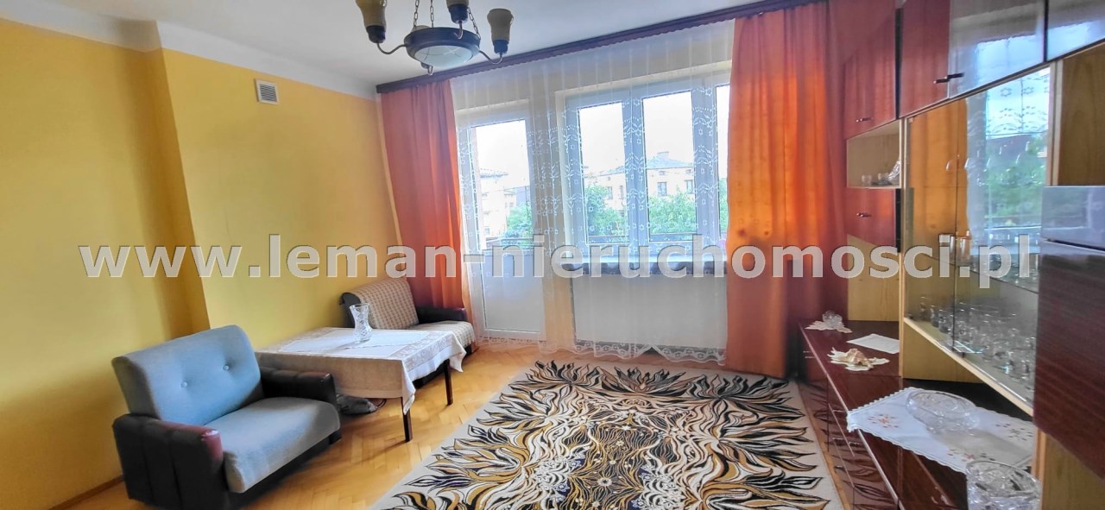
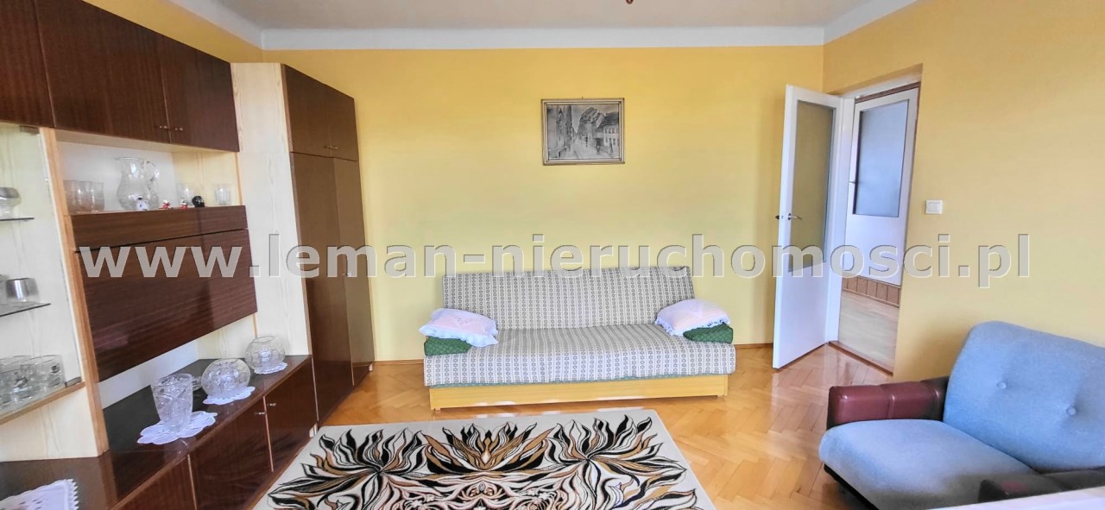
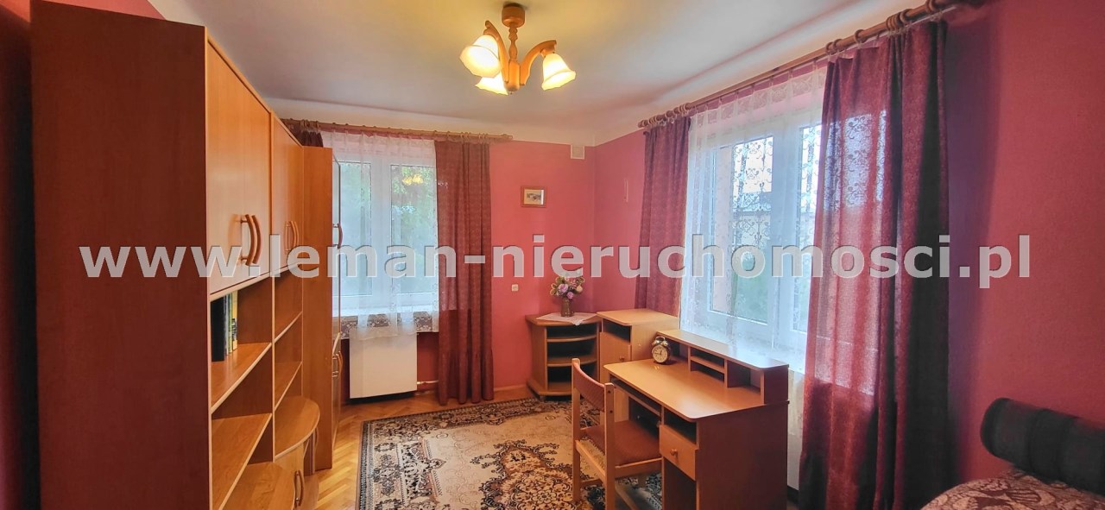
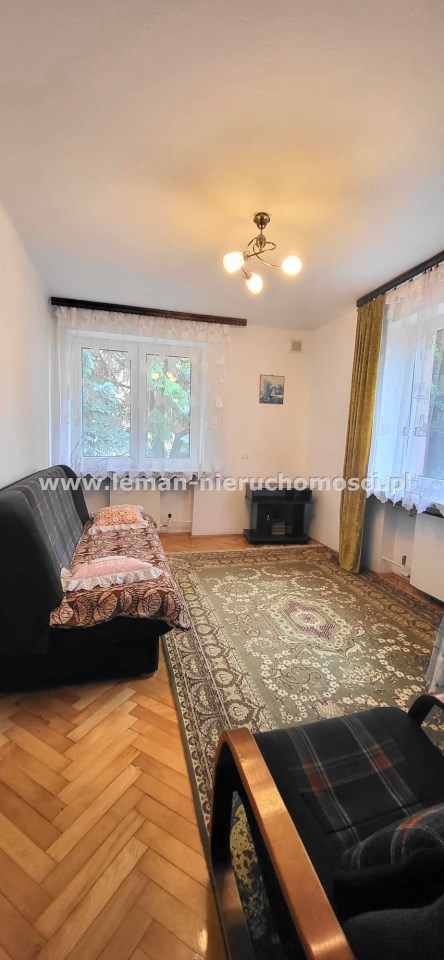
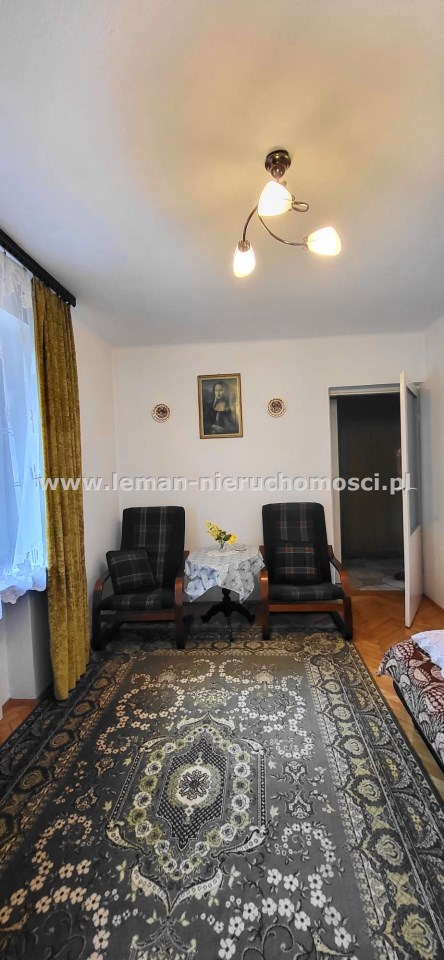
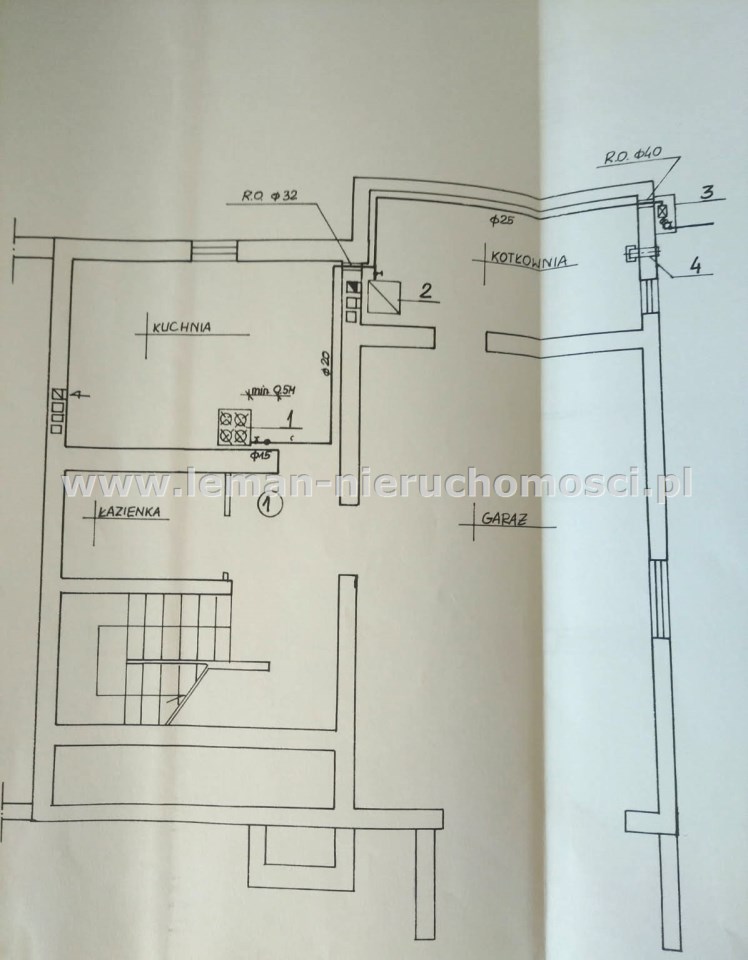
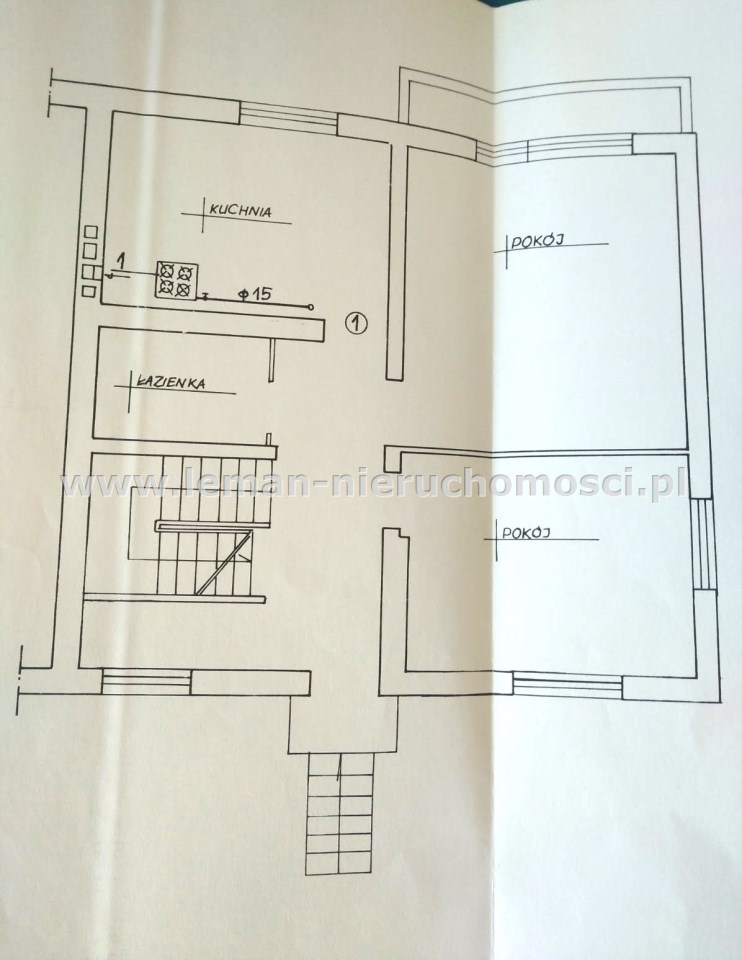
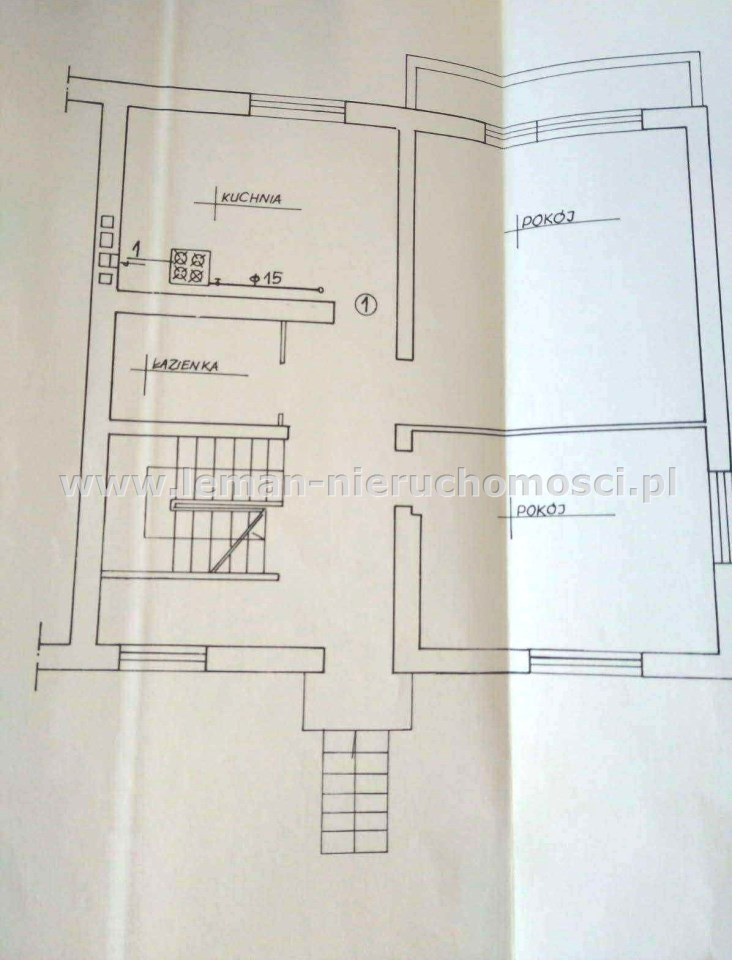
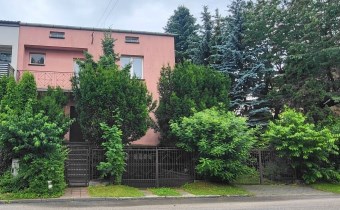
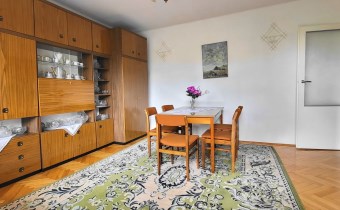
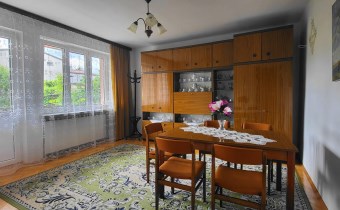
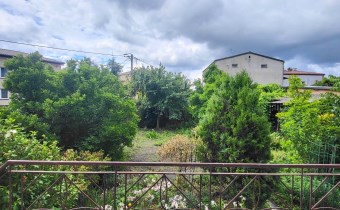
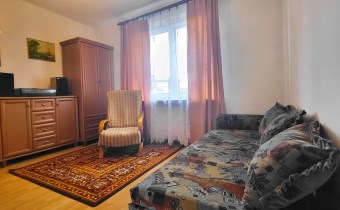
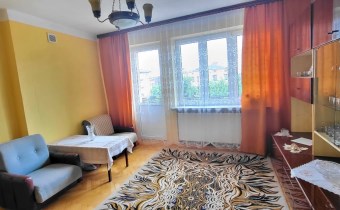
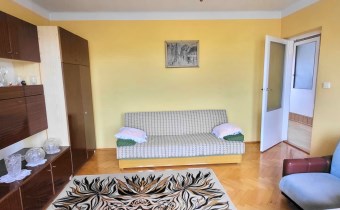
Price
589 000 zł
price per m2
3 272,22 zł/m²
Size
180,00 m²
Rooms
5
Property description
Certyfikat energetyczny
Certyfikat energetyczny

Wskaźnik EP
kwh/(m2 rok)
142.8
142.8
142.8
142.8
142.8
142.8
142.8
142.8
Wskaźnik EP: 142.8
kwh/(m2rok)
Wskaźnik EK: 136,7
kwh/(m2rok)
Wskaźnik EU: 87,01
kwh/(m2rok)
Property description
Offer no.
814-DS-8931
Size
180,00 m²
Usable area
110,00 m²
Parcel area
454 m²
No. of rooms
5
House type
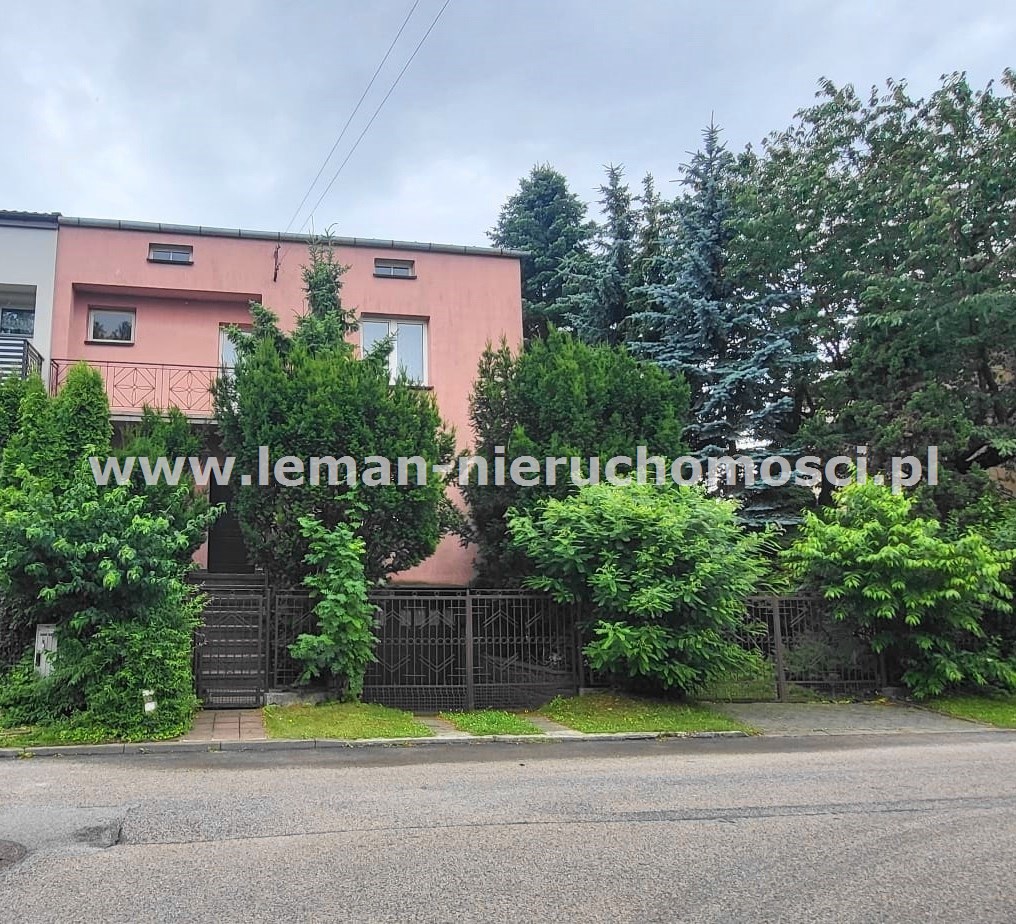
semi-detached house
Building technology
suporex
Standard


Storey
2
Lot dimensions
15X30 m
Parking space
in the basement level
Legal status
freehold
Windows
PCV
Fittings
partially listed
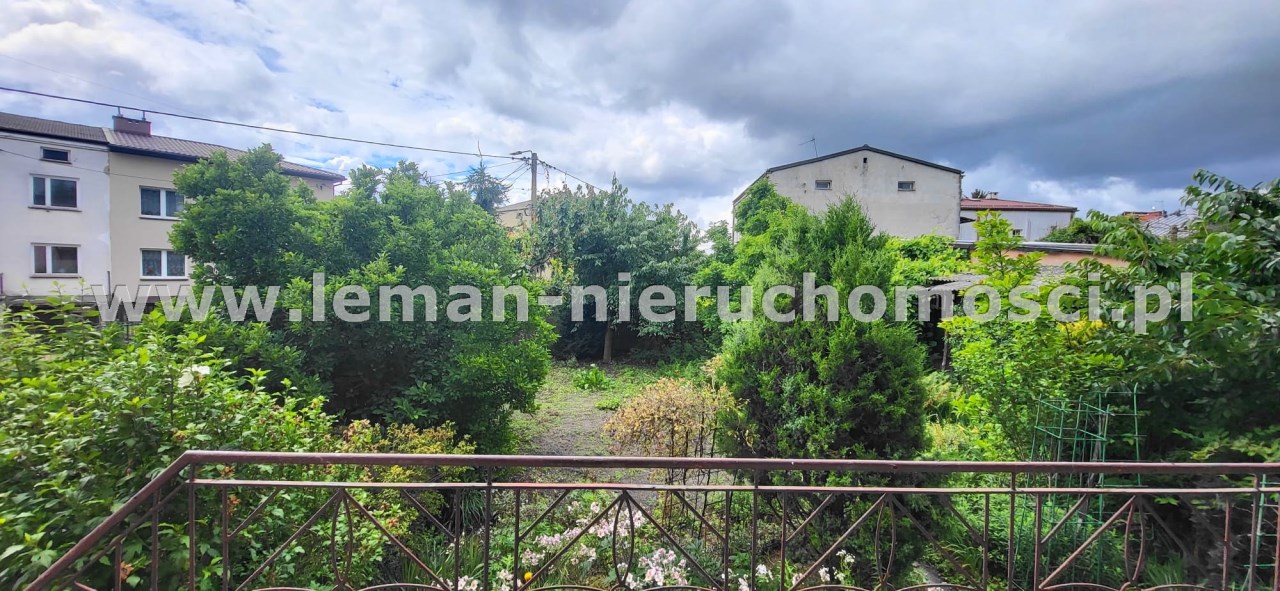
Balcony
yes
No. of balcony
3
Palcel`s development
developed
Parcel surface
flat
Shape of parcel
rectangle
Roof cover
ondulin
Usage permit (Certificate of Occupancy)
yes
Building state
to refresh
Basement
yes
Parcel fencing
mixed
Built in
1974
Gas
yes
Water
vir_listalng_ciepla__terma
Access
asphalt
Surrounding
built-up land
Heating
vir_listalng_piec
Distance to shop
250 m
Distance to school
300 m
Current
yes
Sewage system
yes
Keys
yes
Rooms
Rooms floors
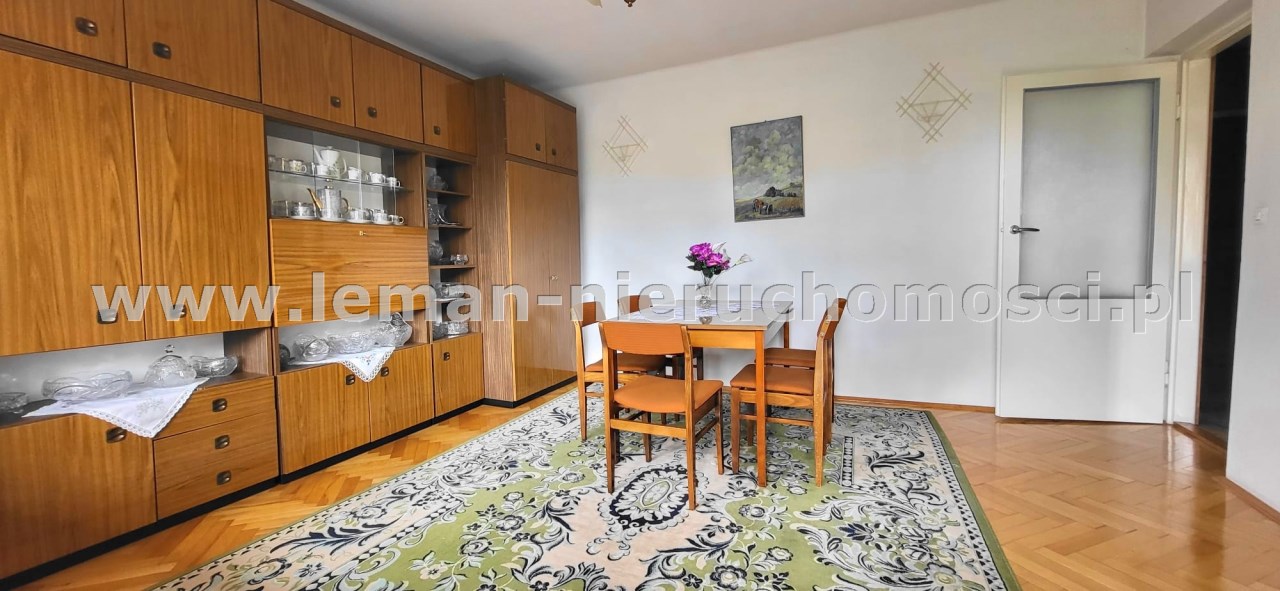
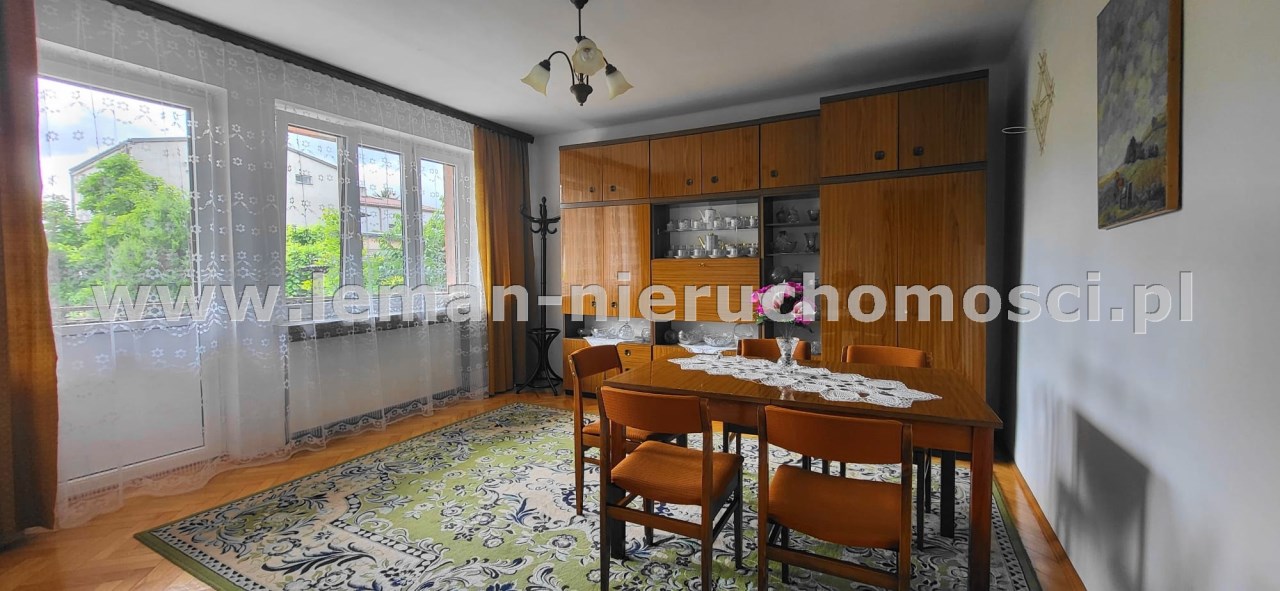
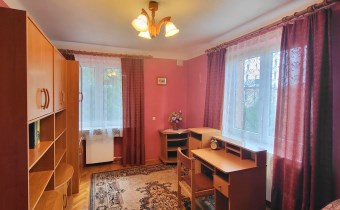
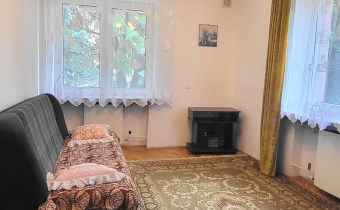
parquet
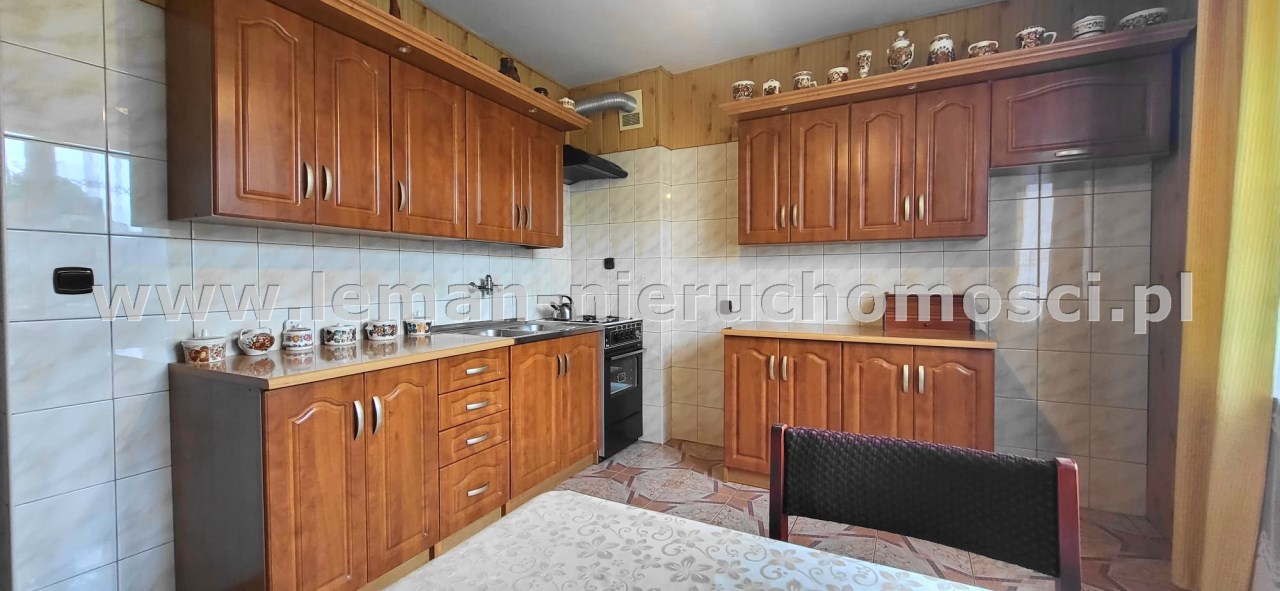
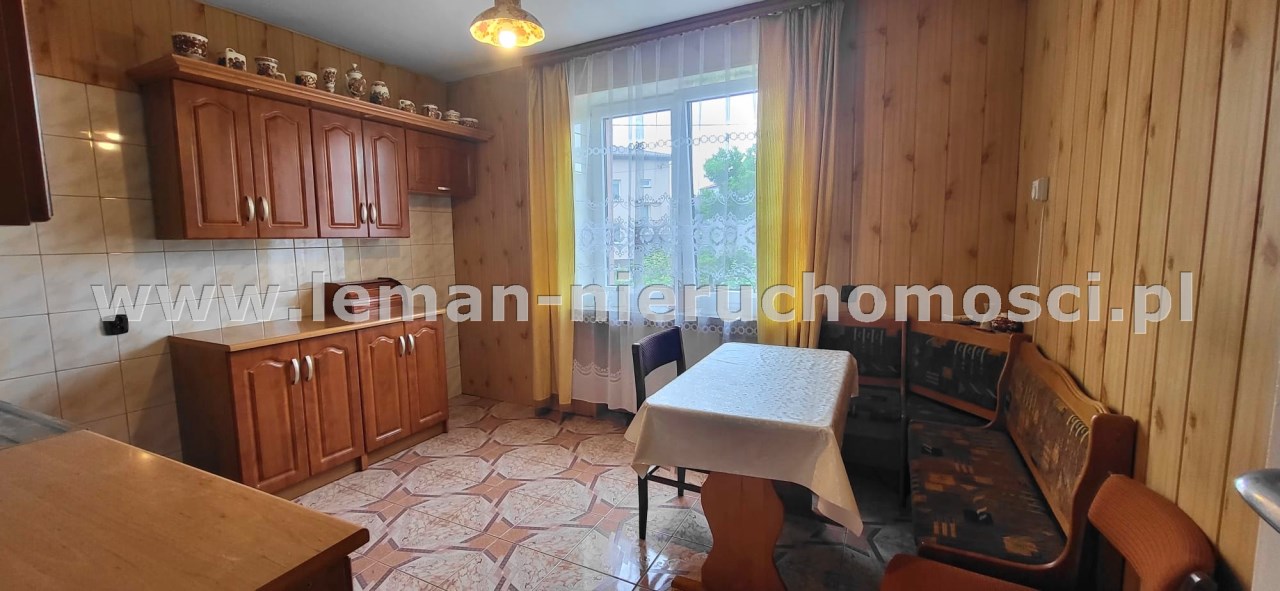
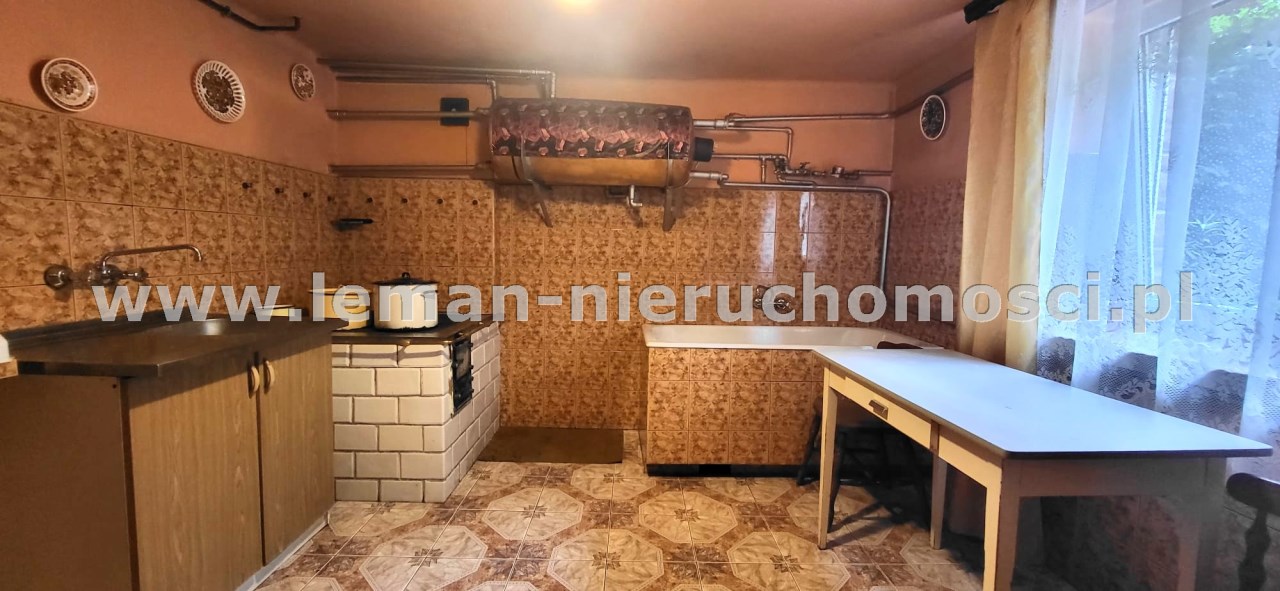
Kitchen type
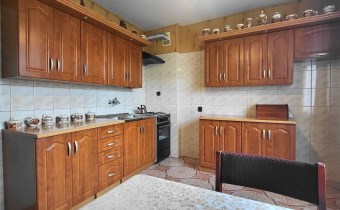
furnished and equipped
Kitchen type
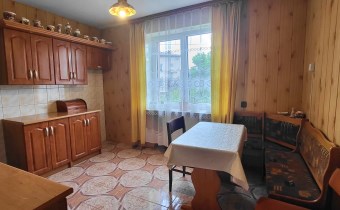
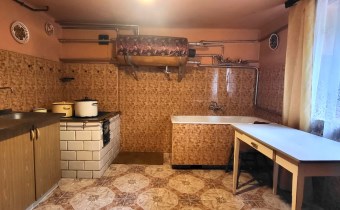
separate and visible
Kitchen floor
PCV tiles
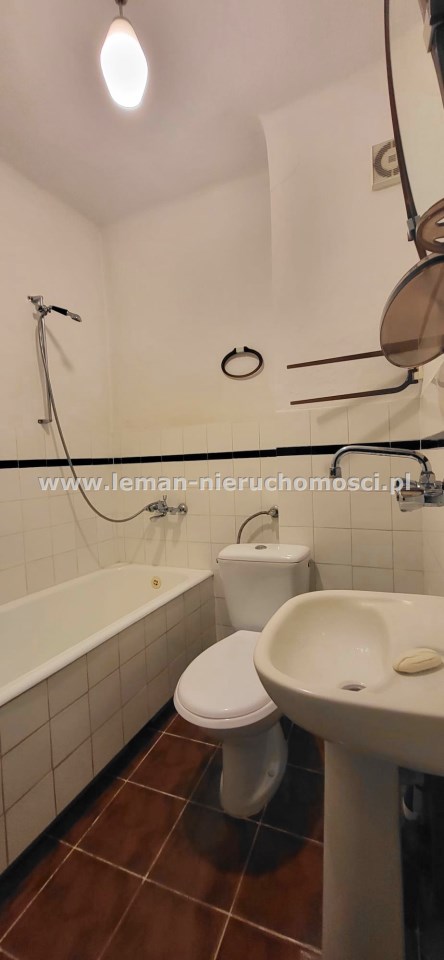
Bathroom type
along with the toilet
No. of bathroom
2
Bathroom glaze
glaze
Bathroom floor
PCV tiles
Bathroom equipment
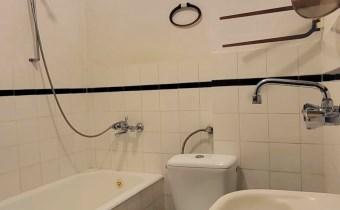
bath, mirror, toilet, washbasin
Location
Credit calculator
PLN
%
Amount of installment
Cost calculator
PLN
PLN
PLN
PLN
PLN
PLN
%
PLN
Civilian-law commission
Notary commission
Notarial commission VAT
Real-estate register department application
VAT of application for WKW
Real estate agency commission
Real estate agency commission VAT
Extracts of a notarial deed - approx
TOTAL (price+ commissions)
Uwaga: mogą wystąpić dodatkowe opłaty za założenie księgi wieczystej oraz ustanowienie hipoteki.